Daytona identifies the location of this project. Service availability for another property is confirmed in a separate conversation.
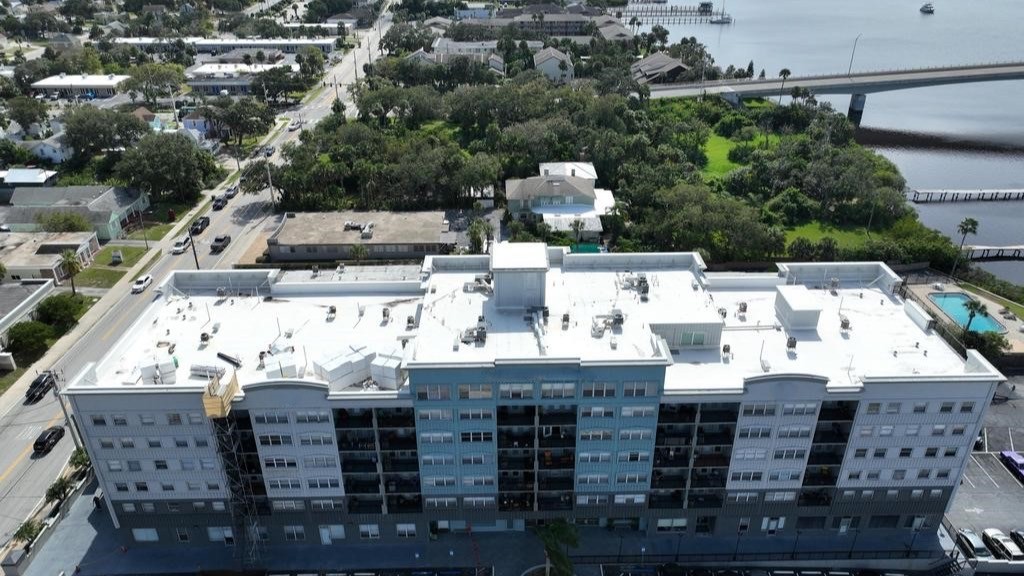
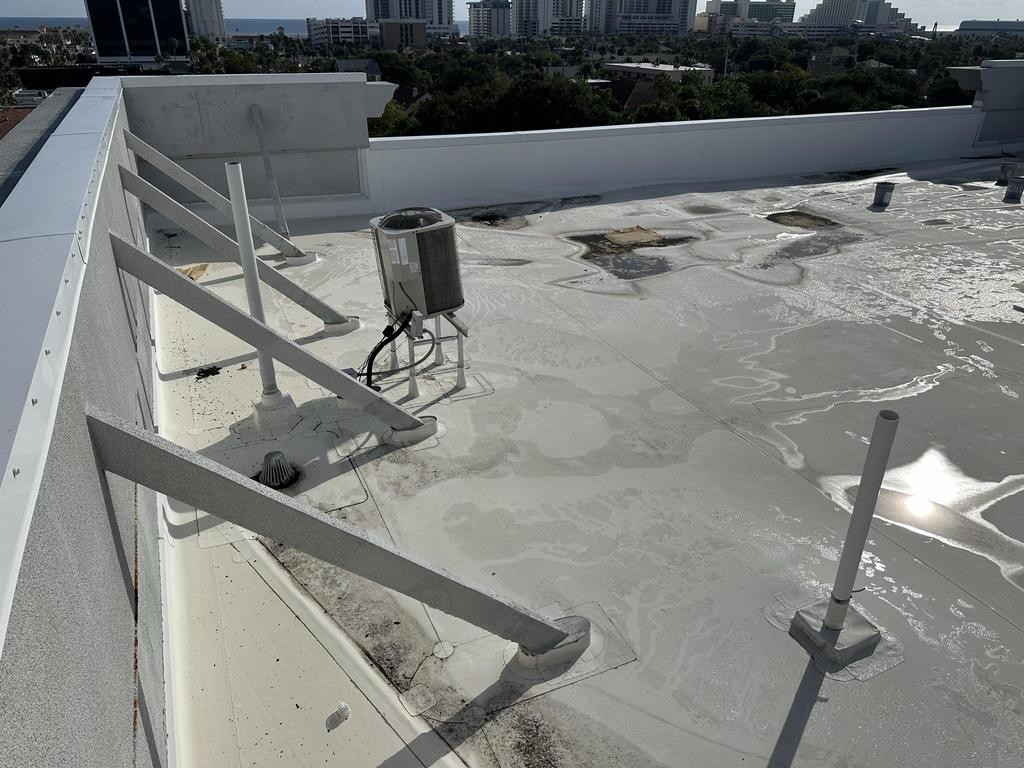
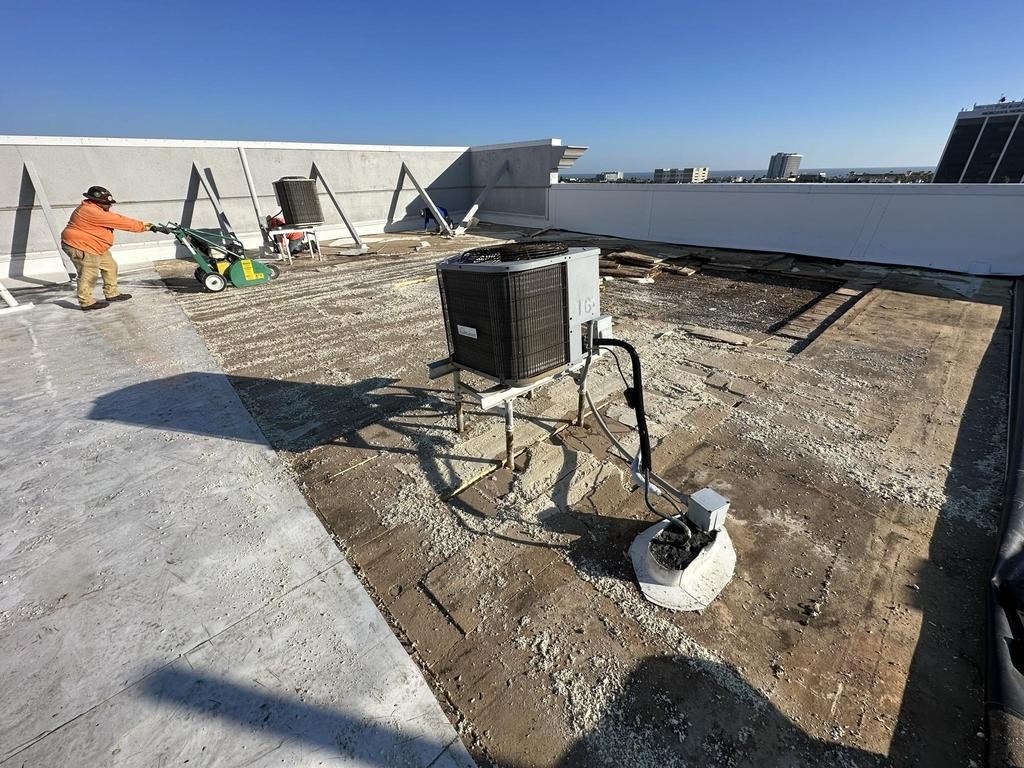
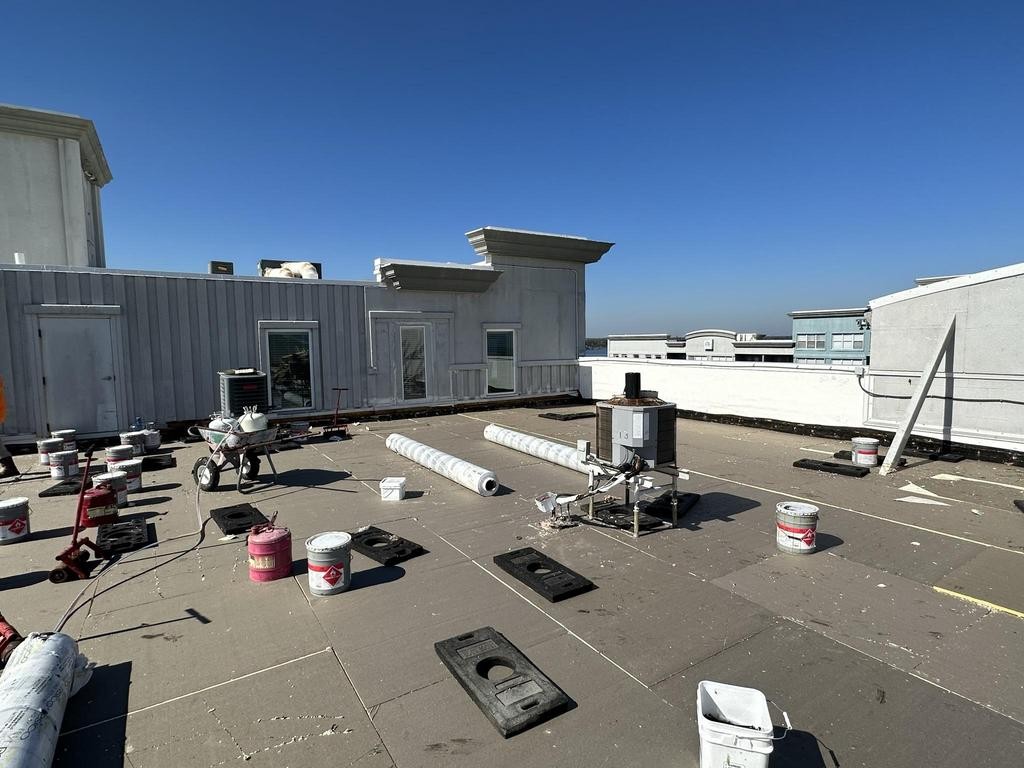
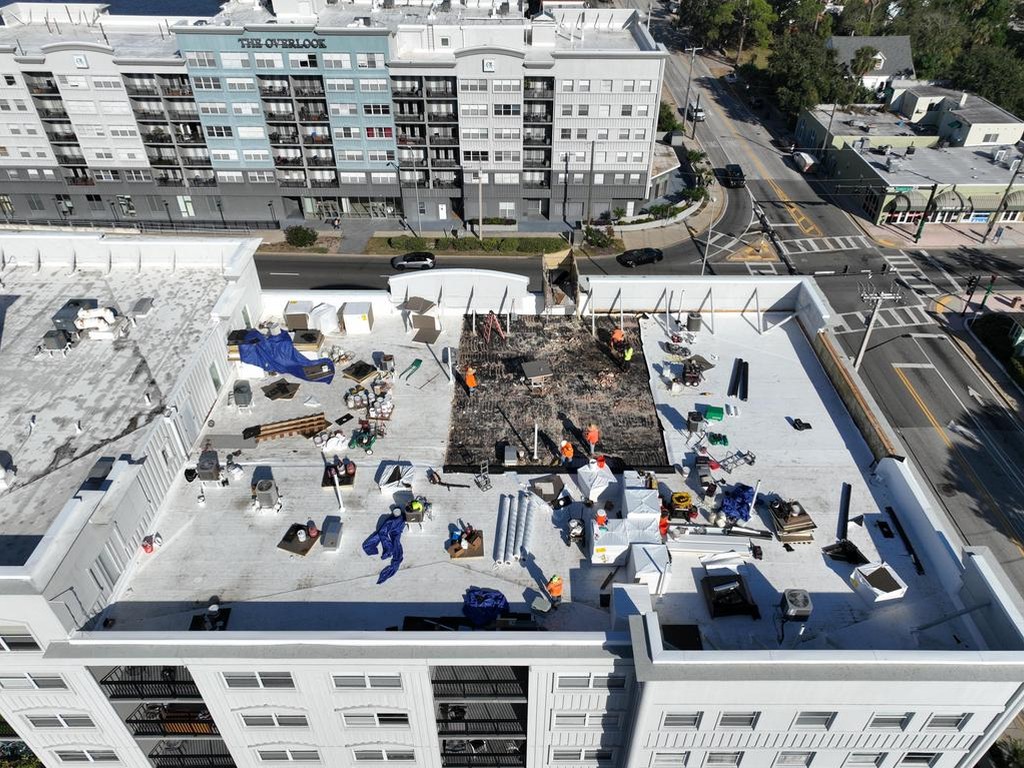
The new assembly combined tapered insulation with an adhered TPO roof system. Tapered insulation formed part of the replacement build-up, while the adhered TPO membrane created the new roof surface. The crew also installed new exterior metal coping around the roof edge.
The coping completes the perimeter portion named in the project scope. It gives the roof edge its finished metal detail alongside the new membrane surface.
Those components work together as a system, but every commercial building brings its own roof layout, drainage conditions, penetrations, and access needs. The commercial roof systems page offers a broader look at system choices for property owners comparing options.
Work at this height called for a clear material-handling plan. The crew used a crane to load and unload materials between the ground and roof. As the old roofing came off, workers moved debris down through a trash chute instead of carrying it through the building.
These logistics kept the vertical movement of materials and debris organized around the approximately 90-foot roof. The crane handled roof-level loading and unloading, while the chute created a direct path for removed roofing to reach the ground.
For property owners, access planning is part of understanding a commercial proposal. Ask where equipment can stand, how materials will reach the roof, how removed roofing will leave the site, and which areas around the building need to remain clear during the work.
The finished project brought together the adhered TPO surface, tapered insulation, and new exterior metal coping in one completed roof. The result connects the broad membrane field with the metal detail around the roof edge.
Browse more roofing projects to compare residential and commercial work, or visit commercial roofing services for service information beyond this single case.
A useful first conversation covers the building, the roof conditions you know about, access, and the systems you want to compare. DeSantis Roofing can review those details and discuss the next step for your property.
Bring any roof plans, recent photos, and notes about the areas that concern you. Those details help keep the conversation focused on the building in front of you instead of assumptions drawn from another project.
Contact DeSantis Roofing to start that conversation. Project availability and recommendations are confirmed for each property.
 321-501-6220




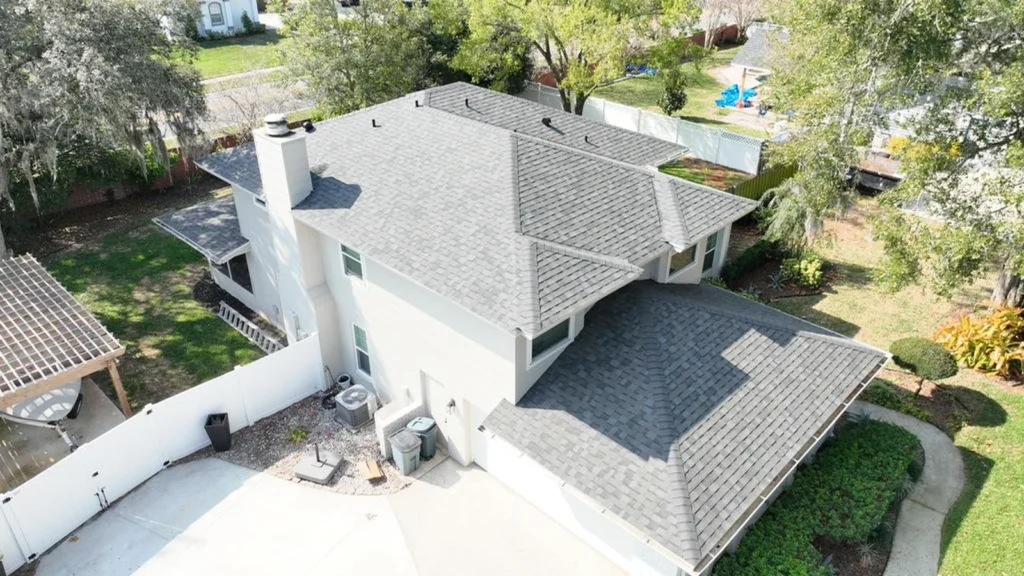 Owens Corning Duration Roof Replacement in Maitland

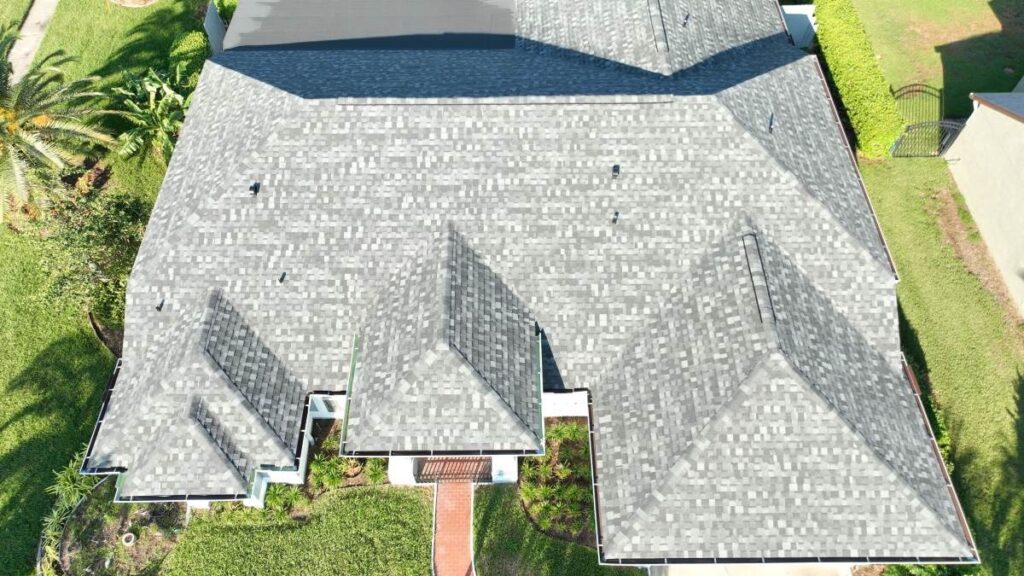 Roof and Gutter Replacement in Ocoee
 GAF TPO Roof Replacement in SoDo, Orlando
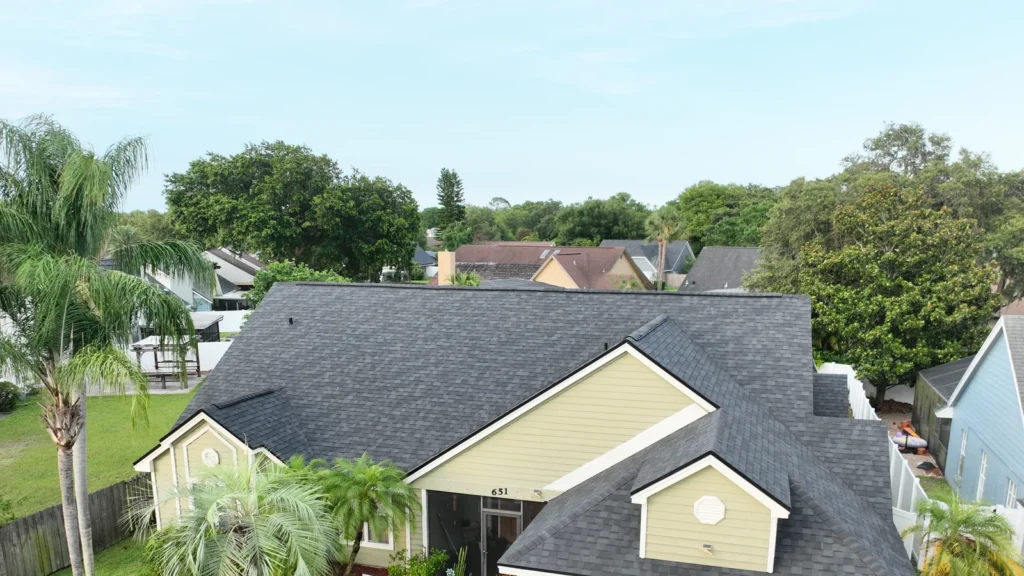 Roof and Gutter Replacement in Alafaya
 CertainTeed Flintlastic Flat Roof Replacement in Windermere
 Storm-Damaged Roof Replacement in Winter Haven
 Storm-Damaged Roof Replacement in Rock Springs Ridge
 Commercial Modified Bitumen Roof for New Construction in Ormond Beach