321-501-6220


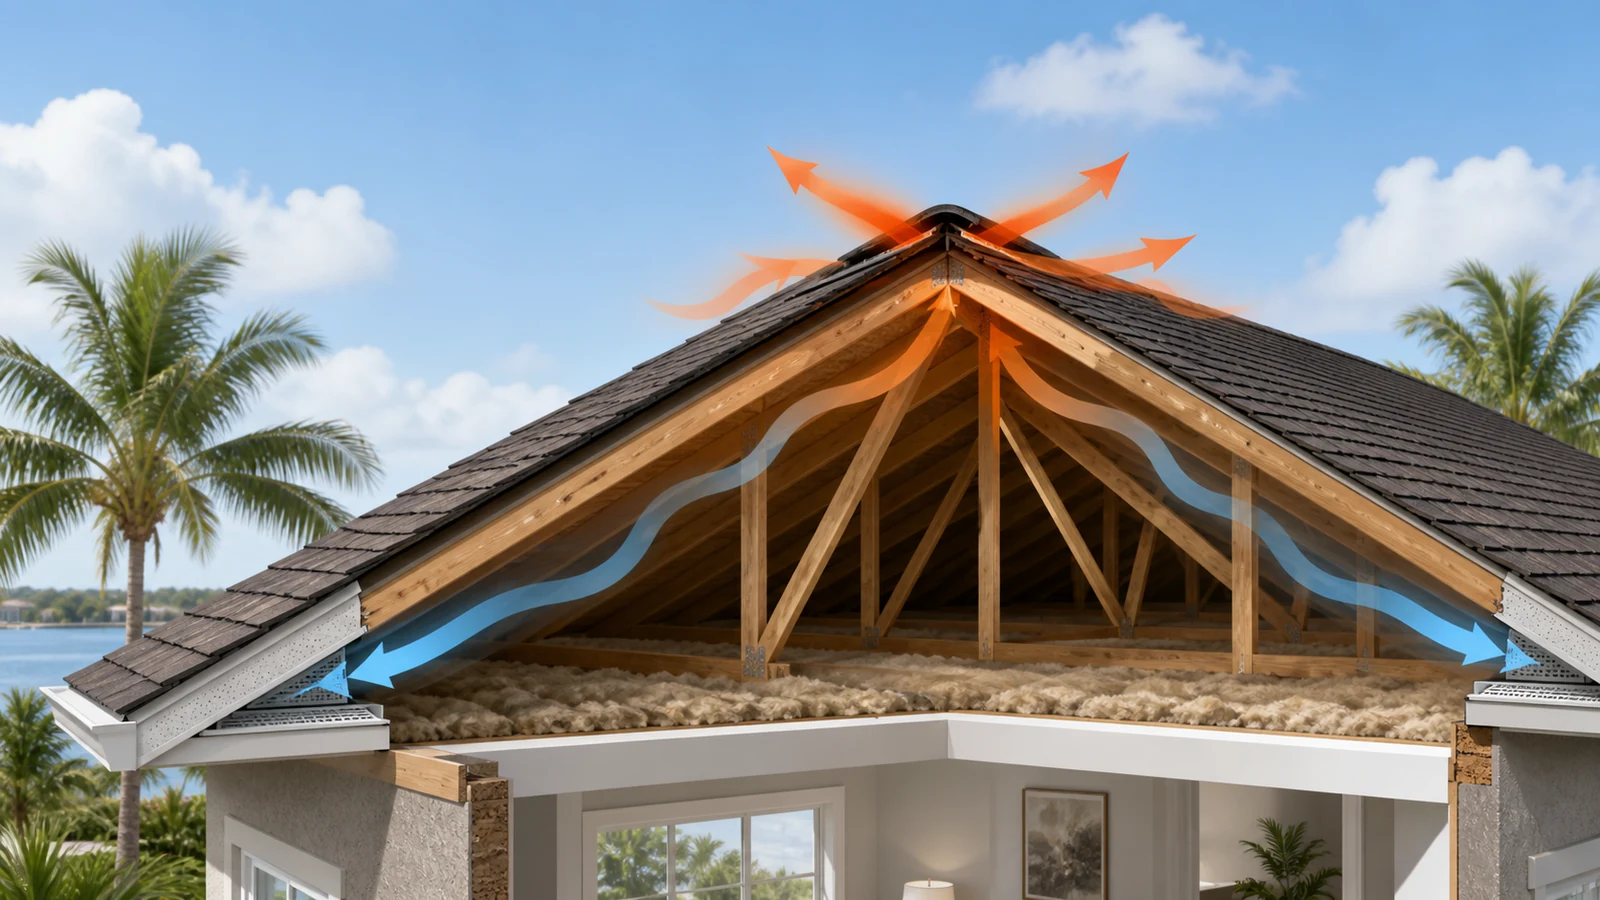
Roof ventilation helps a vented attic exchange air through intake openings low on the roof and exhaust openings higher up. In Florida, that airflow can help manage attic heat and moisture, but vents work as part of a larger system that includes air sealing, insulation, ducts, bath exhausts, and the roof assembly.
Adding a fan or more exhaust vents without checking that system can miss the cause of the problem. First determine whether the home has a vented attic or a code-compliant unvented attic, then evaluate the intake, exhaust, and moisture sources together.
First Identify the Attic System
Soffit and ridge vents are common parts of a vented attic. Outdoor air enters through lower openings, moves through the attic, and leaves through higher openings.
Some homes use an unvented attic assembly. In that design, insulation and air-control layers move to the roofline, and the attic sits within the building’s thermal enclosure. The assembly must meet specific requirements for insulation, air sealing, and moisture management. Cutting vents into it would change the design rather than improve it.
Ask these questions before discussing a vent product:
- Is the attic designed as vented or unvented?
- Where is the insulation: on the attic floor or at the roof deck?
- Are HVAC equipment and ducts in the attic?
- Are soffit openings present, and can air pass them?
- Which roof vents serve as exhaust?
- Do bathroom, kitchen, or dryer ducts terminate outdoors?
If the answers are unclear, a roof and attic inspection should establish the existing assembly before anyone recommends changes.
How Intake and Exhaust Work Together
A vented attic needs a path in and a path out. Soffit or eave vents often provide intake. Ridge vents, off-ridge vents, turbines, gable vents, or powered units may provide exhaust, depending on the roof design.
Exhaust cannot move the intended amount of air when intake is missing or blocked. Paint, dust, insulation, storage, or absent baffles can restrict soffit openings. Adding a larger fan does not reopen that path.
Vent sizing uses net free ventilating area, or the open area available for air movement after screens and louvers are considered. The visible dimensions of a vent do not give that number. Product documentation, attic area, roof geometry, and applicable code determine how much intake and exhaust the design needs.
Placement matters too. Intake and exhaust should serve the attic space instead of competing with each other. An evaluator should account for all existing vents before mixing ridge, gable, roof-mounted, and powered exhaust.
What Ventilation Can Help With
Florida sun can heat the roof surface and attic below it. Airflow through a vented attic helps remove some accumulated heat. Ventilation may also help carry moisture out of the attic when indoor air or outdoor humidity enters the space.
Ventilation does not work alone. Ceiling gaps can allow humid indoor air to reach the attic. Leaking ducts can change temperature and pressure. Bath or dryer exhaust released into the attic adds moisture. Compressed or displaced insulation can affect rooms below even when the vent layout is adequate.
A ventilation change should not come with a guaranteed energy-saving percentage, indoor-temperature drop, mold cure, or extension of roof life. Those outcomes depend on the house, climate, HVAC system, insulation, air leakage, and existing moisture conditions.
Signs That Deserve an Attic and Roof Review
One symptom rarely identifies a ventilation problem by itself. A hot second floor may involve ducts, insulation, windows, air leakage, HVAC capacity, or attic airflow. A ceiling stain may come from a roof leak, plumbing, condensation, or equipment.
Look for combinations of conditions:
- Soffit openings covered by insulation, paint, nests, or debris
- Missing or displaced baffles at the eaves
- Rust on fasteners or metal components in the attic
- Damp insulation, staining, or musty odors
- Condensation on ducts, pipes, equipment, or roof components
- Bath or dryer ducts ending in the attic
- A powered fan running without a clear intake path
- Different exhaust vent types serving the same attic without a clear design
- New moisture or temperature changes after insulation, HVAC, or roof work
Do not enter an attic with wet electrical equipment, unsafe flooring, exposed wiring, pests, or signs of structural damage. A safe inspection can combine interior observations with roof-level ventilation details.
Common Vent Types and the Questions They Raise
Soffit and eave vents
These openings can supply intake air near the lower edge of a vented roof. Ask whether the vent area continues around the home, whether insulation blocks it, and whether baffles maintain a path below the roof deck.
Ridge vents
A ridge vent provides exhaust along the peak of a sloped roof. Its performance depends on enough usable ridge length, compatible installation details, and adequate intake below. A ridge vent without an intake path cannot create a balanced system.
Off-ridge, box, turbine, and gable vents
These products can serve different roof shapes and attic layouts. Count and location alone do not establish capacity. Ask for the net free area and an explanation of how air will enter, cross the attic, and leave.
Powered attic ventilators
A powered fan needs replacement air. Without planned intake and good ceiling air sealing, it may draw conditioned air from the house or air from another exhaust opening. Review the full air path before adding or replacing a fan.
No vent type is the universal answer for every Florida home. Roof geometry, attic divisions, intake access, wind exposure, product approvals, and the vented or unvented design all influence the choice.
Check Ventilation During Roof Replacement
Roof replacement gives the contractor access to vents, decking, underlayment, and roof openings. It is a sensible time to compare the existing layout with the new roof system instead of copying every old vent by default.
Ask the proposal to state:
- Whether the attic is vented or unvented
- The intake and exhaust products that will remain, be removed, or be added
- The net free ventilating area used in the calculation
- How intake openings will stay clear of insulation
- How the vent products fit the roof material and wind requirements
- How abandoned vent openings will be closed
- Whether bath, kitchen, or dryer exhaust terminations need coordination with another trade
The roofer should also identify areas that cannot be confirmed until the old roof comes off. Deck conditions, hidden openings, and earlier alterations may change the final scope.
For broader replacement planning, review DeSantis Roofing’s roof replacement services and the guide to how long roofs last in Florida.
Know Which Professional to Call
A roofer can evaluate roof vents, intake openings, flashing, roof penetrations, and how ventilation components fit a replacement or repair scope. An insulation or building-envelope professional may need to assess air sealing and insulation. An HVAC contractor should evaluate ducts, air handlers, pressure concerns, and mechanical ventilation.
Start with the symptom and ask each professional to explain the part of the system within their scope. If a contractor recommends a new vent or fan, request the calculation, product information, installation location, and expected air path in writing.
DeSantis Roofing’s roof inspection services can help when the concern involves roof components or visible attic conditions tied to the roof.
A Homeowner’s Ventilation Decision Guide
| Situation | Useful next step |
|---|---|
| Soffit vents appear painted or blocked | Have the intake path and baffles checked before adding exhaust |
| The attic has spray foam at the roof deck | Confirm whether it is an unvented assembly before changing any vents |
| A room is hot but the attic looks dry | Evaluate ducts, insulation, air leakage, HVAC, and ventilation rather than assuming one cause |
| Moisture appears around a bath duct or air handler | Stop the moisture source and involve the appropriate roofing, HVAC, or exhaust professional |
| A roof replacement is planned | Put the intake, exhaust, vent calculations, and product details in the written scope |
| A fan is proposed as the only change | Ask where replacement air will enter and whether ceiling air leakage has been considered |
Get a System Answer, Not a Vent Count
A good ventilation plan identifies the attic type, traces the air path, sizes usable intake and exhaust, and addresses moisture sources that vents cannot fix. If your home has blocked soffits, mixed vent types, attic moisture, or an upcoming roof replacement, request an evaluation before choosing equipment.
Frequently Asked Questions
Does roof ventilation cool a Florida home?
Ventilation can remove some heat from a vented attic, but it does not guarantee a cooler home or lower energy bill. Insulation, air sealing, ducts, windows, HVAC performance, and the attic design also affect indoor temperatures.
How much roof ventilation does my attic need?
The answer depends on attic area, net free ventilating area, intake and exhaust placement, the assembly design, product instructions, and applicable code. Ask for the calculation rather than relying on a vent count.
Will a ridge vent work without soffit vents?
A ridge vent needs an adequate intake path. Some homes use another approved intake approach, but adding ridge exhaust without confirming intake can leave the system unbalanced.
Should I add a solar or powered attic fan?
Only after someone checks the intake path, ceiling air sealing, existing exhaust vents, ducts, and moisture conditions. A fan can create pressure problems when replacement air has no planned route.
Can roof ventilation prevent mold?
Ventilation may help manage moisture in a vented attic, but it cannot prevent or cure mold by itself. Roof leaks, indoor air leakage, duct condensation, bath exhaust, insulation, and indoor humidity may also need attention.
Are unvented attics wrong for Florida?
No. Florida code permits unvented attic assemblies that meet specific design requirements. They rely on insulation, air sealing, and moisture-control details at the roofline rather than outdoor-air vents.